

 English
 Français
 中文简体
Absolute, Gauge, and Differential MCP Selection: A Reference-Frame Guide
Date:2026-11-19
Content
- 1 Absolute, gauge, and differential are reference frames, not accuracy grades
- 2 The second port eliminates more candidates than any datasheet line
- 3 How the MCP series maps onto the three references
- 4 Span, media, and package finish the shortlist
- 5 Misapplying a reference frame fails slowly, not loudly
- 6 Selection questions from the engineering desk
Charge a sealed test chamber to 120 kPa absolute and fit it with both a 120 kPa absolute sensor and a 120 kPa gauge sensor. At sea level the absolute part reads 120.0 kPa and the gauge part reads about 18.7 kPa. Repeat the test at 1,600 m, where ambient pressure sits near 83.5 kPa, and the absolute part still reads 120.0 kPa while the gauge part climbs to roughly 36.5 kPa. Neither unit is out of specification. The reference frame is simply visible in the number.
Fix the reference frame before comparing anything else. Span, output signal, and package only narrow a list that the reference frame has already defined.
Absolute, gauge, and differential are reference frames, not accuracy grades
All three MCP pressure types use the same MEMS diaphragm and differ only in what the second side of that diaphragm is exposed to.
Absolute pressure is measured against a sealed vacuum reference built into the package, so an absolute reading does not change with weather or altitude. Gauge pressure is measured against the local ambient atmosphere through a vented reference chamber. Differential pressure is measured between two process ports sitting on opposite sides of the same diaphragm.
An absolute reading means the same thing in Wuxi, in Denver, and inside a sealed fuel tank. A gauge reading does not travel. It is always a statement about the gap between process pressure and whatever the vent happens to be breathing, which makes it the cheapest correct answer when that gap is the actual measurement.
| Reference | Porting | Typical application span | MCP families |
| Absolute | Sealed vacuum inside the package, one process port | 10 kPa to 1 MPa | MCPJ10, MCPJ11, MCPJ12, MCPJ20, MCPJ20A/B/C |
| Gauge | Vented back chamber open to ambient air | 1 kPa to 1 MPa | MCPh10, MCPh11 |
| Differential | Two process ports, one on each side of the diaphragm | 0.25 kPa to 1 MPa | MCPh20, MCPh21, MCP5xxxDP, MCP7xxxDP |
The spans above describe common application requirements rather than MemsTech part limits. The published portfolio is organized into micro, low, and medium pressure ranges, and each model page carries its own full-scale value and proof pressure.
The second port eliminates more candidates than any datasheet line
If both sides of the diaphragm touch process media, only a differential part is valid, because a gauge package has no second port to connect and no calibration procedure creates one.
Differential selection starts with common-mode pressure, not with sensitivity. A part rated for 1 kPa full scale may still sit on a 600 kPa line, and the package decides whether it survives there. Check proof pressure before span, because a wider span rarely rescues a package that cannot hold the line.
Gauge is the right frame when
- The low side is genuinely open to the room, a cabinet, or a vented tank.
- The span is large compared with ambient drift, typically above 50 kPa full scale.
- The enclosure can be vented without condensate, dust, or washdown ingress.
Differential is the right frame when
- Both ports carry gas or liquid from the same process.
- The measured difference is small against line pressure, such as 0.4 kPa of filter drop on a 600 kPa line.
- A blocked or flooded reference would go unnoticed until the output drifted.
A gauge port blocked by condensate, paint, or conformal coating turns a gauge sensor into an uncalibrated absolute sensor. The output stays plausible, which is exactly why the fault survives incoming inspection.
Differential installations carry a failure mode gauge installations do not: unequal tubing. A 100 mm column of water between the two ports is 0.98 kPa of offset, larger than the full scale of many micro differential parts. MemsTech covers MCPh20 and MCPh21 for differential duties, with MCPh21 adding a digital output and coverage down into the micro pressure range.
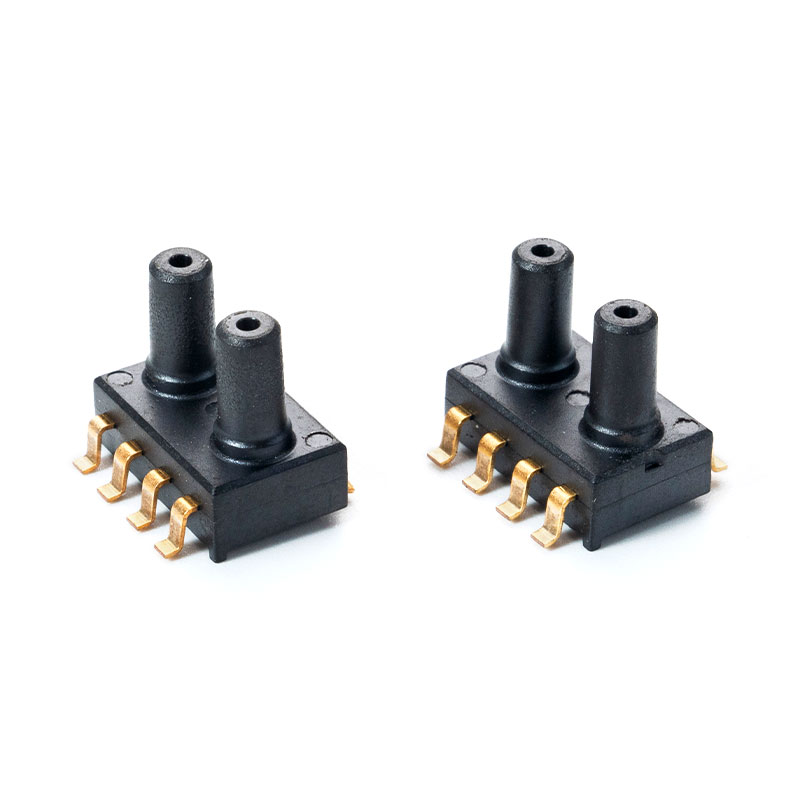 MCP-H20/H21 Differential Pressure Sensor SeriesDual-port SOP differential sensors with analog or 24-bit I²C output and compensation; useful where unequal tubing offsets threaten small differential readings.View Product →
How the MCP series maps onto the three references
MemsTech separates the references at the product-family level: MCPJ10, MCPJ11, MCPJ12, and the MCPJ20 variants are absolute parts, MCPh10 and MCPh11 are gauge parts, and MCPh20, MCPh21, MCP5xxxDP, and MCP7xxxDP are differential parts.
The families are cross-indexed rather than filed in one place. MCPJ10 appears under absolute pressure, analog output, medium pressure, automotive, and consumer electronics at the same time, so a search from any of those directions reaches the same part number.
- MCPJ10, MCPJ11, MCPJ12: absolute, analog output, automotive and consumer electronics mounting.
- MCPJ20, MCPJ20A, MCPJ20B, MCPJ20C: absolute variants spread across the medium pressure range.
- MCPh10, MCPh11: gauge parts listed under low pressure, SOP packaging, and medical applications.
- MCPh20, MCPh21: differential parts in micro and low pressure, with MCPh21 also offered as a digital signal sensor.
- MCP5xxx, MCP7xxx, MCPV5xxx, MCPV7xxx: analog differential and low pressure options in DIP/SIP and SOP packages.
Output signal is the next sort key. Analog parts deliver a ratiometric voltage that a 12-bit converter reads directly. Digital parts such as MCPJ11 and MCPh21 move conversion and temperature compensation inside the package and return a calibrated value over a serial bus, which shortens firmware work at the cost of an interface definition. The absolute pressure sensor category lists every MCPJ variant with its span, package, and application tags in one place.
 MCP-J10/J11/J12 Absolute Pressure Sensor SeriesCalibrated absolute sensors spanning 10–1500 kPa with 0–5 V analog output; relevant when sorting analog options before span, media, and package checks.View Product →
Span, media, and package finish the shortlist
Four checks decide between the parts that survived the reference-frame filter: full-scale span against the highest expected reading, common-mode and proof pressure, media compatibility, and package footprint on the board.
- Span. Size full scale so the highest expected reading lands between 50% and 80% of the range. A part running at 95% of full scale spends its life in the least linear segment of its curve.
- Common mode. Differential parts must tolerate the line pressure they sit on, not only the difference they measure.
- Media. Confirm whether the pressure port sees dry air, hydraulic fluid, or a cleaning agent, and whether the package can be mounted with the port orientation the application allows.
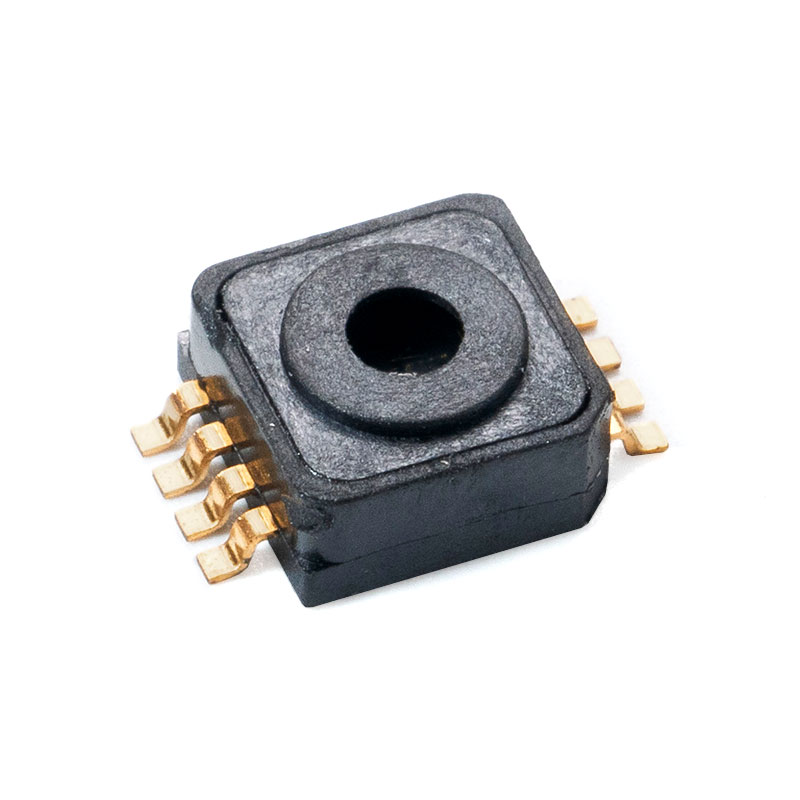
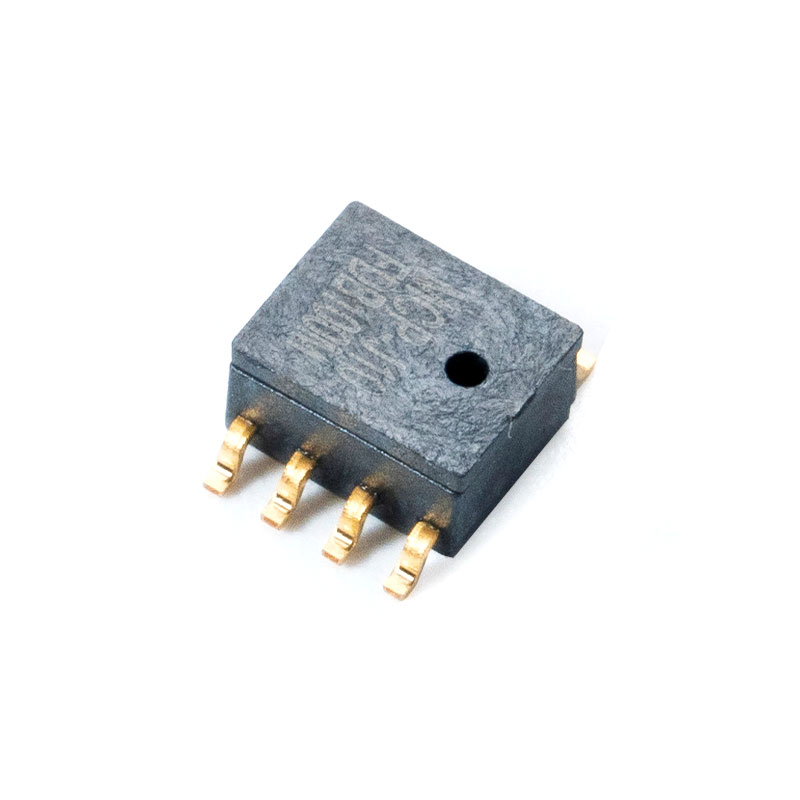
- Package. SOP suits reflow assembly and tight boards. DIP and SIP suit socketed or hand-soldered builds. MemsTech publishes both formats and sorts models by packaging form.
Temperature compensation belongs in the same pass. MemsTech states that every unit is calibrated at zero and full scale, then temperature-drift tested and stability-checked before shipment, which is the process that lets a 0.2% FSS accuracy figure survive a production line rather than a single hand-picked sample. Gauge parts in the low pressure range, such as MCPh10, are specified where the vented reference is legitimate and the span stays small.
 MCP-H10 Gauge Pressure Sensor SeriesGauge sensors in a small SOP package with analog output and integrated temperature compensation; relevant where a vented reference is valid and production calibration matters.View Product →
Misapplying a reference frame fails slowly, not loudly
Reference-frame mistakes produce plausible numbers, so they pass bench test and surface in the field as offset, drift, or a calibration that will not hold.
- Absolute used for gauge duty: the output moves with weather and altitude. Sea-level barometric pressure swings between roughly 98 kPa and 104 kPa across a year, which is a 6 kPa error on a part that was never asked to track it.
- Gauge used for differential duty: the error equals every change in line pressure, so a 600 kPa line turns a 1 kPa measurement into a 601 kPa one.
- Differential with unequal tubing: 100 mm of water column adds 0.98 kPa before any electronics are involved.
- Any vented part installed in a washdown or condensation-prone enclosure, where the reference path silently closes.
MemsTech's engineering note on differential pressure sensors in modern engineering applications covers the port-level installation detail behind the third failure mode.
The cheapest way to avoid all four is to write the reference frame into the drawing, not only into the part number on the bill of materials.
Selection questions from the engineering desk
Can a gauge sensor be sealed to work as an absolute sensor?
No. The vent is functional, not a manufacturing leftover. Sealing it traps whatever pressure was present at the moment of sealing and adds an offset of several kPa that then moves with temperature. The MCP catalog keeps the two references in separate families for that reason.
When does one differential part beat two gauge parts?
Whenever the difference, not either absolute value, is the measurement. Two gauge sensors each carrying 0.5% FSS accuracy produce a difference with about 1.4 times the error of a single differential part on the same span, and the tubing and calibration work doubles as well.
What full scale fits filter or flow monitoring?
Size the span so the clean-to-dirty differential occupies 50% to 80% of full scale. A filter that reads 0.1 kPa clean and 0.6 kPa loaded fits a 1 kPa part. A 10 kPa part pushes the same signal into the lowest tenth of its range, where resolution and temperature error are least favorable.
Do absolute and gauge matter for automotive pressure?
Manifold pressure is absolute by definition and is referenced to a sealed vacuum inside the package. AEC-Q103 sets the qualification requirements for MEMS pressure sensors in automotive use, and the MCPJ10, MCPJ11, and MCPJ12 family is the group MemsTech lists under automotive applications.
Reference frame, then porting, then span: a selection that follows that order rarely comes back from the validation lab with an offset nobody can explain.

Mems Tech has specialized in the field of pressure sensors for over 14 years.
-
 [email protected]
-
 +86-18068257393
-
 50-1125 Zhongbang City Garden, No.2008 Taihu East Avenue, Xinwu District, Wuxi City, Jiangsu Province, China
Copyright © 2025 byWuxi Mems Tech Co., Ltd. Rights Reserved.
Custom MEMS Pressure Sensor Manufacturers
